For more information regarding the value of a property, please contact us for a free consultation.
Key Details
Sold Price $340,000
Property Type Single Family Home
Sub Type Single Family Residence
Listing Status Sold
Purchase Type For Sale
Square Footage 1,967 sqft
Price per Sqft $172
Subdivision Havencroft
MLS Listing ID 2584964
Sold Date 01/22/26
Style Traditional
Bedrooms 3
Full Baths 2
Year Built 1972
Annual Tax Amount $4,124
Lot Size 10,515 Sqft
Acres 0.24139118
Property Sub-Type Single Family Residence
Source hmls
Property Description
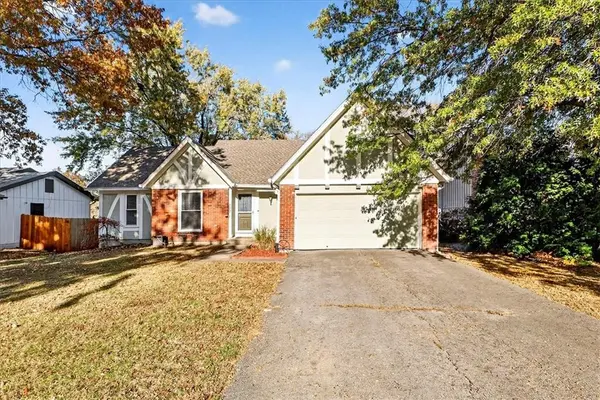
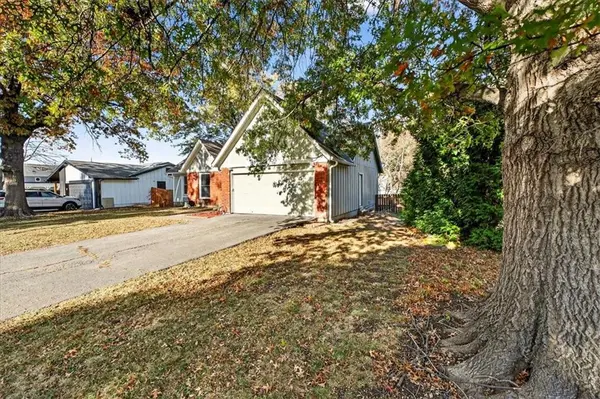
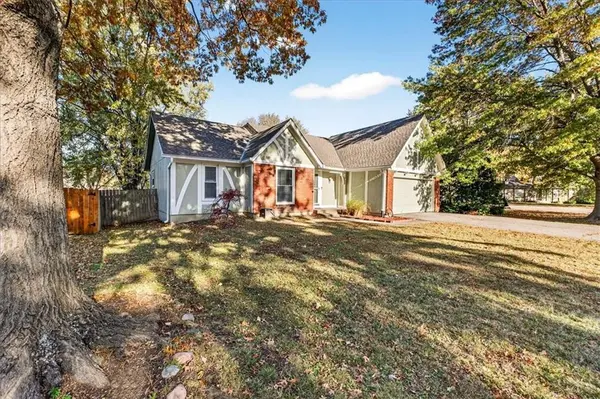
Welcome to this spacious & inviting 1.5 story home in the award winning Olathe School District, located just minutes from highway access, shopping, dining, and more! This 3 bedroom, 2 bathroom, 2 car garage GEM offers desirable ONE LEVEL LIVING with the primary bedroom on the main level, situated on a large lot in a picturesque, tree-lined cul-de-sac. Step inside & you'll instantly appreciate the open floor plan creating a warm & inviting space, plus SO MUCH CHARACTER featuring arched doorways, vaulted ceilings, stone curved fireplace, rustic beams, and a soaring wooden accent wall. Conveniently laid out, each room flows effortlessly into the next, providing plenty of space to spread out. Enjoy meal prep and entertaining in the eat-in kitchen, while the formal dining room is perfect for special occasions. Upstairs, you'll find two additional bedrooms and a full bath—ideal for family, guests, or a home office. Love the outdoors? Step out back to beautiful mature trees, storage shed & large deck overlooking the expansive backyard, great for relaxing or hosting barbecues. This home is truly move-in ready with freshly painted walls, newer carpet and LVP flooring, new wood siding, new chimney, and recently stained deck. Plus, enjoy peace of mind with a newer ROOF and HVAC system, as well as EXTENSIVE FOUNDATION REPAIRS completed in 2024 with a TRANSFERABLE LIFETIME WARRANTY. All of this in an unbeatable location, near everything Johnson County has to offer, yet nestled in a quiet, highly sought after community, providing both privacy & accessibility. This home provides a fantastic combination of character, space, & convenience. Schedule your private showing NOW & see what makes it truly exceptional!
Location
State KS
County Johnson
Rooms
Other Rooms Fam Rm Main Level, Formal Living Room, Main Floor Primary Bedroom
Basement Full, Unfinished
Interior
Interior Features Ceiling Fan(s)
Heating Forced Air
Cooling Electric
Fireplaces Number 1
Fireplaces Type Hearth Room
Fireplace Y
Appliance Dishwasher, Disposal, Exhaust Fan, Refrigerator, Electric Range
Laundry Off The Kitchen
Exterior
Parking Features true
Garage Spaces 2.0
Fence Wood
Roof Type Composition
Building
Lot Description Cul-De-Sac, Level
Entry Level 1.5 Stories
Sewer Public Sewer
Water Public
Structure Type Board & Batten Siding,Brick Veneer
Schools
Elementary Schools Havencroft
Middle Schools Indian Trail
High Schools Olathe South
School District Olathe
Others
Ownership Private
Acceptable Financing Cash, Conventional, FHA, VA Loan
Listing Terms Cash, Conventional, FHA, VA Loan
Read Less Info
Want to know what your home might be worth? Contact us for a FREE valuation!

Our team is ready to help you sell your home for the highest possible price ASAP

Nearby Locations
GET MORE INFORMATION

Brooke Reinertsen
Redfin Agent License ID: KS #00243092, MO #2024049446
Redfin Agent License ID: KS #00243092, MO #2024049446